
Direct Access To All Multiple Listings Like Realtors®

(Prices and inventory current as of Nov 30, 1999)

See Pictures and updates (icon)See photos and updates from listings directly in your feed

Share with you friends (icon)Share your favorite listings with friends and family

Save your search (icon)Save your search and get new listings directly in your mailbox before everybody else

Direct Access To All Multiple
Listings Like Realtors®

(Prices and inventory current as of Nov 30, 1999)

See Pictures and updates (icon)See photos and updates from listings directly in your feed

Share with you friends (icon)Share your favorite listings with friends and family

Save your search (icon)Save your search and get new listings directly in your mailbox before everybody else

Sign Up

it's quick and easy

We'll never post to social networks

or

This field is for validation purposes and should be left unchanged.
Name(Required)
(Required)

Already an account? Log in here

Log in

Please check username or password!

No account yet? Register here

Password forgotten? Reset your password

Reset your password

The email address does not seems to be correct!

Please check your email to reset your password

No account yet? Register here

Sign-up for FREE !

Sign-up to save your favorites.
By creating an account we can offer you even more then just saving your favorites:

Get new properties in your mailbox before anybody else

Easily save you searches

Receive handy tips and tricks on buying a new house

Register NOW

Already an account? Login here

60 Periwinkle Road, Levittown, NY 11756

$1,399,999 (Active)
All pictures
Listed by: Mustajab Khawer - Frontline Realty Group LLC

60 Periwinkle Road, Levittown, NY 11756

$$1,399,999
Active
est.$1,399,999/month.
5 beds. 3 baths. 6,000 Sqft.

Get More Info

This field is for validation purposes and should be left unchanged.

Payment Calculator

$/mo
Interest Rate,
This product uses the FRED® API but is not endorsed or certified by the Federal Reserve Bank of St. Louis.

Mortgage Broker

Start My Approval
or Call Now: (516) 517-9950

60 Periwinkle Road, Levittown, NY 11756

$1,399,999
Active
est.$1,399,999/month.
5 beds 3.5 baths 6,000 Sq.ft.
Download Listing As PDF

Generating PDF

Property details for 60 Periwinkle Road, Levittown, NY 11756
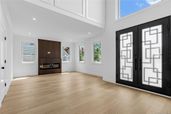
Modern Luxury Meets Custom Living Be the first to own this architecturally stunning modern home, a rare opportunity to own and fully customize a luxurious 5 Oversized bedrooms, 3.5-bath residence before completion. Set on a spacious 60x100 lot in one of Levittown’s most desirable neighborhoods, this brand-new construction offers cutting-edge design, thoughtful layout, and upscale finishes, all wrapped in a sleek and timeless exterior with walk-out basement. The contemporary build combines rich wood textures, natural stone, and sharp clean lines, creating curb appeal that is both elegant and bold. Oversized windows, lighting, and a grand front entrance set the tone for what lies within: a spacious, light-filled sanctuary built for modern living. The heart of the home is the designer kitchen, which will feature a stunning cabinet design, quartz countertops, backsplash, center island, and premium stainless steel appliances. Along with the main-floor en suite, the primary upstairs will boast a spa-inspired bathroom, oversized walk-in closet, and abundant natural light. Additional bedrooms share access to well-appointed bathrooms, while a stylish powder room serves the main living area. The build having quality luxurious finished and attention to detail to making this home one of a kind. The photos of previous project are shown to showcase the impeccable quality and design.
Broker details: Frontline Realty Group LLC

Listed by: Mustajab Khawer
Property Description

MLS Information

  • Listing: 1036257
  • Listing Last Modified: 2026-08-08

Property Details

  • Standard Status: Active
  • MLS Status: Active
  • Property style: Other
  • Built in: 2026

Geographic Data

  • County: Nassau
Features

Interior Features

  • Flooring: Hardwood
  • Bedrooms: 5
  • Full baths: 3.5
  • Half baths: 1
  • Living area: 3450
  • Interior Features: Built-in Features, Chandelier, Crown Molding, Eat-in Kitchen, Entrance Foyer, Kitchen Island, Open Floorplan, Master Downstairs, Recessed Lighting, Soaking Tub

Exterior Features

    Parking

    • Garage spaces: 1

    Utilities

    • Sewer: Public Sewer
    • Water: Public
    • Heating: Propane
    Property Information

    Tax Information

    • Tax Annual Amount: $13,505

    Disclaimer

    If you require any more information or have any questions about our site's disclaimer, please feel free to contact us by email at dean@millergroupofl.wpengine.com

    Step 1 of 6

    Your mortgage approval starts here.

    Answer some questions to receive your approval letter. Get started now - no commitment needed.

    Home Description

    Thumbnail 1
    Thumbnail 2
    Thumbnail 3
    Thumbnail 4
    Thumbnail 5
    Thumbnail 6
    Thumbnail 7
    Thumbnail 8
    Thumbnail 9
    Thumbnail 10
    Thumbnail 11